
Save
Ask
Tour
Hide
$180,000
New Listing
1390 Constance DrivePontiac City, MI 48340
Single Family Residence|Coming Soon
3
Beds
2
Total Baths
2
Full Baths
1,434
SqFt
$126
/SqFt
2003
Built
Subdivision:
WALTON POND CONDOS BLDG 9
County:
Oakland
Call Now: 586-242-5838
Is this the listing for you? We can help make it yours.
586-242-5838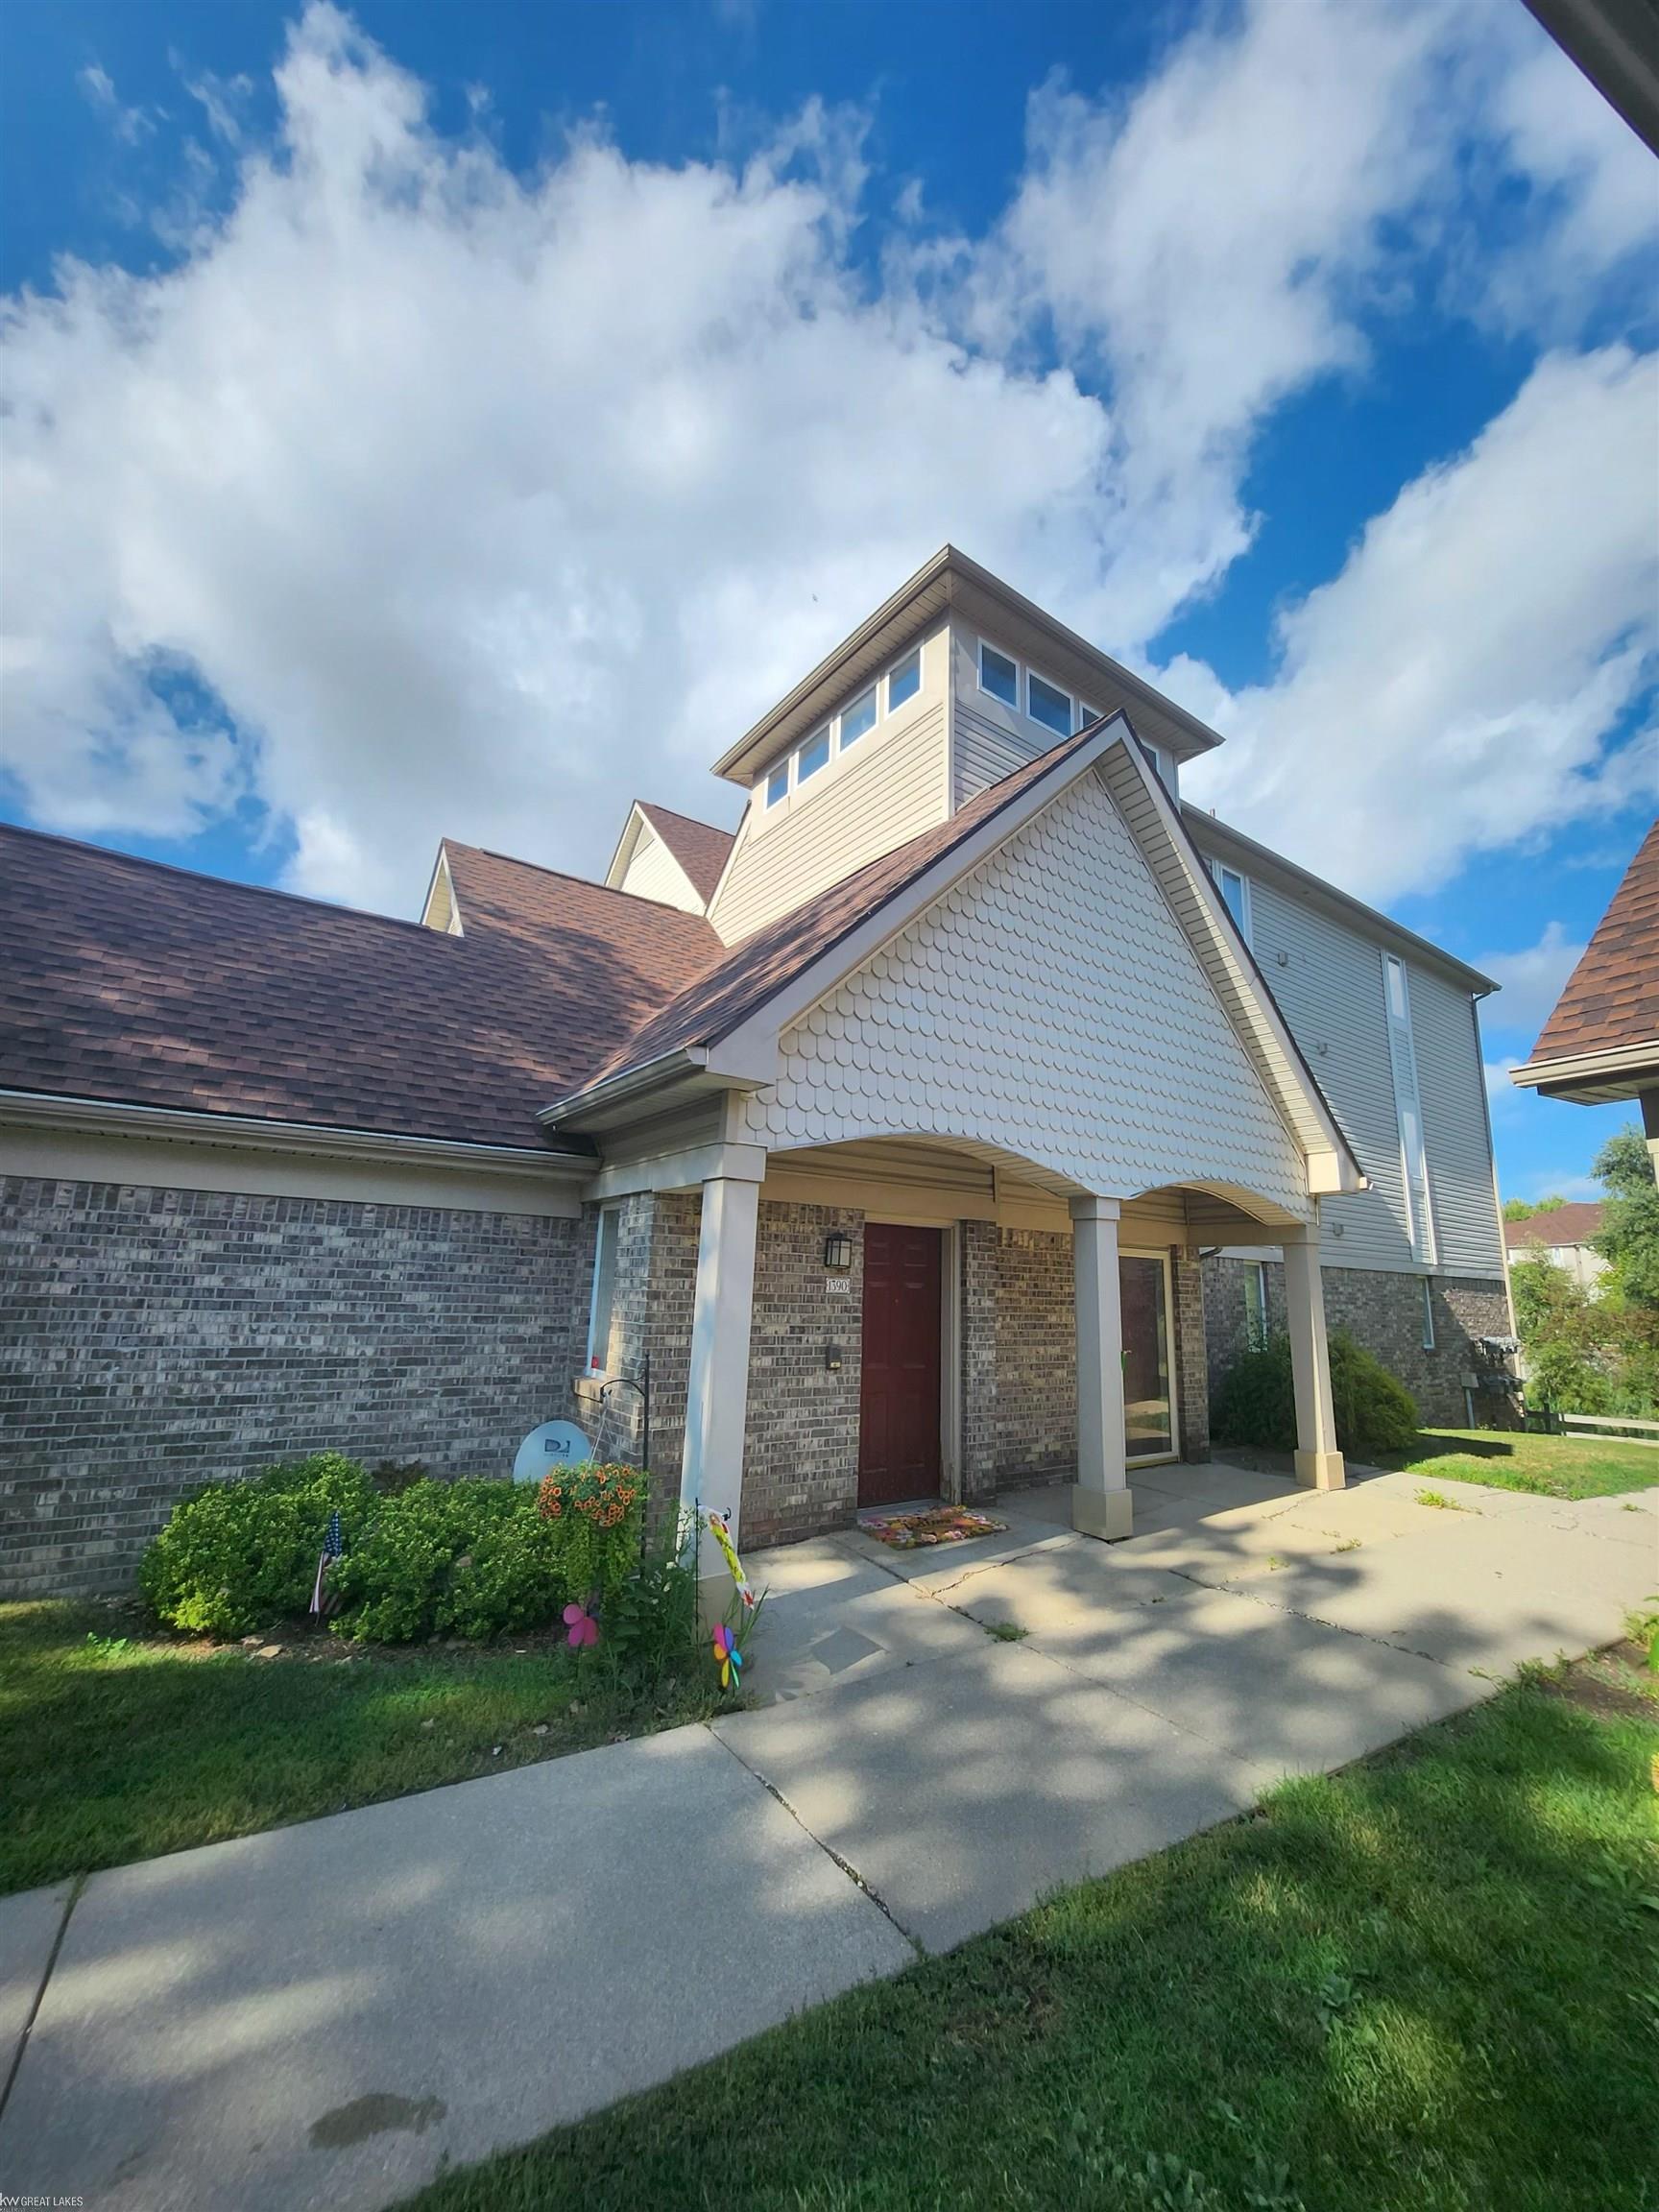
Save
Ask
Tour
Hide
Mortgage Calculator
Monthly Payment (Est.)
$821Calculator powered by Showcase IDX, a Constellation1 Company. Copyright ©2026 Information is deemed reliable but not guaranteed.
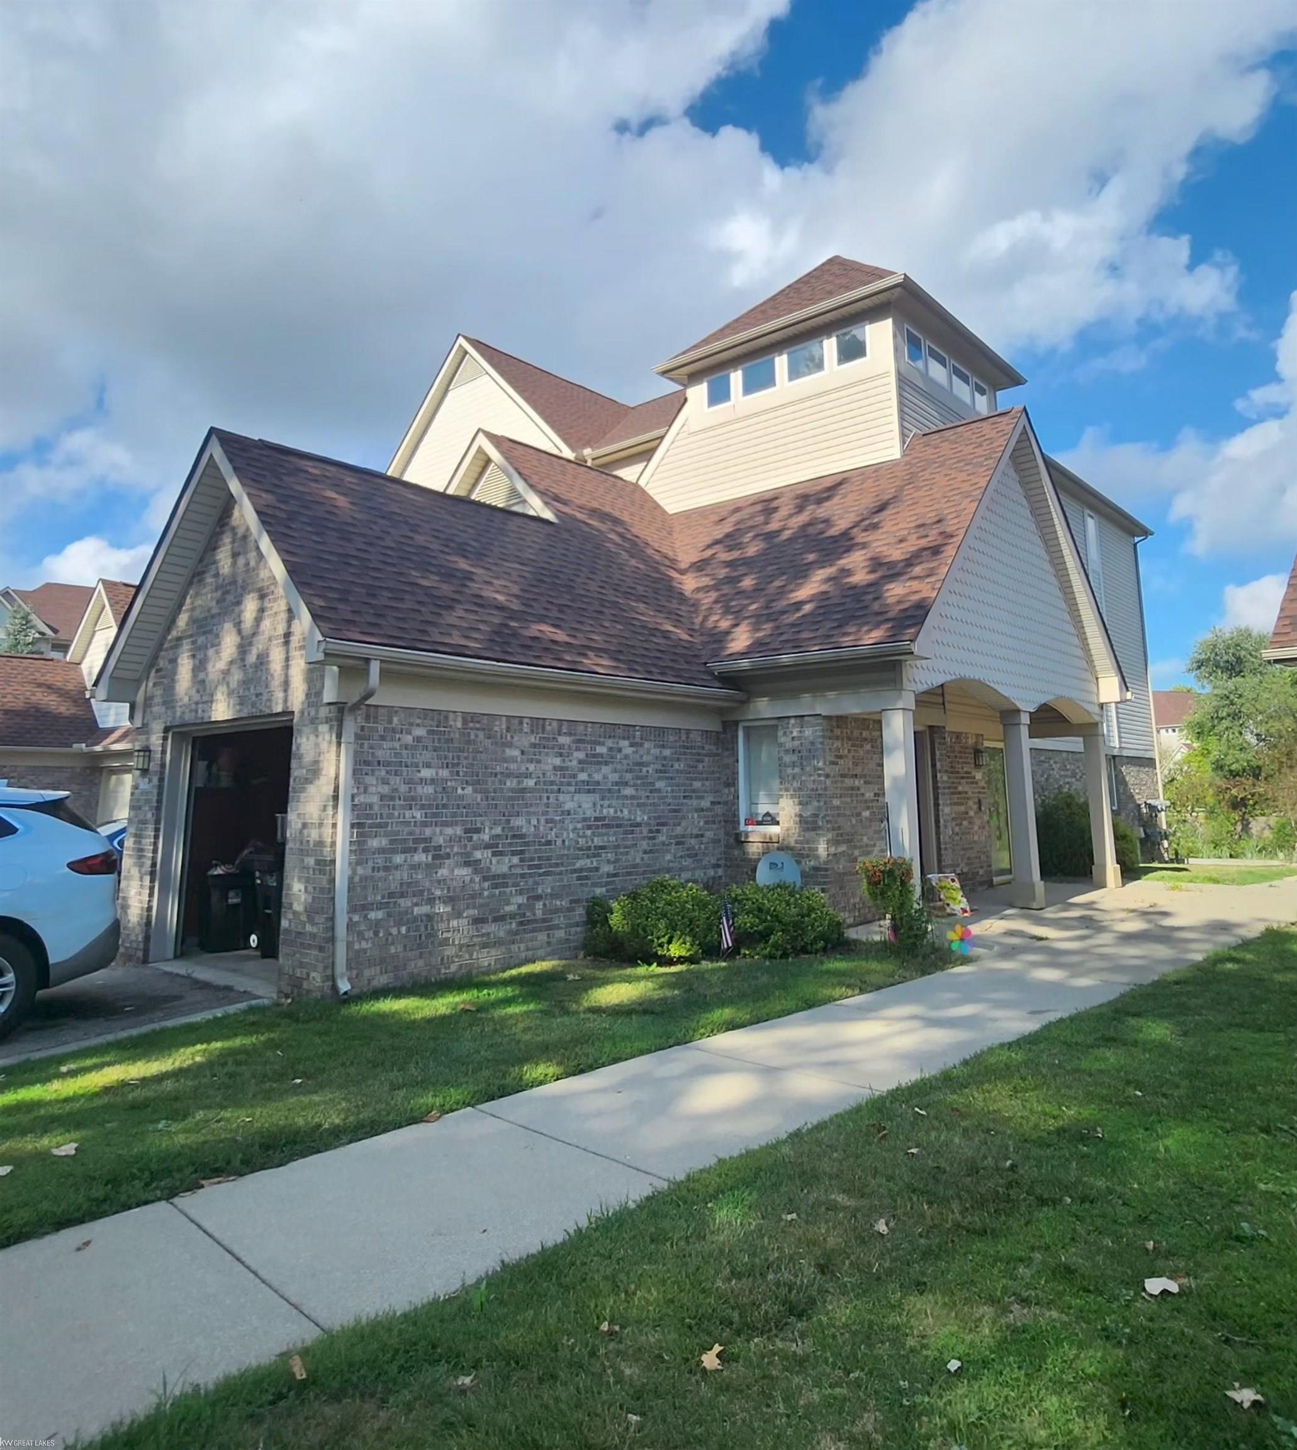
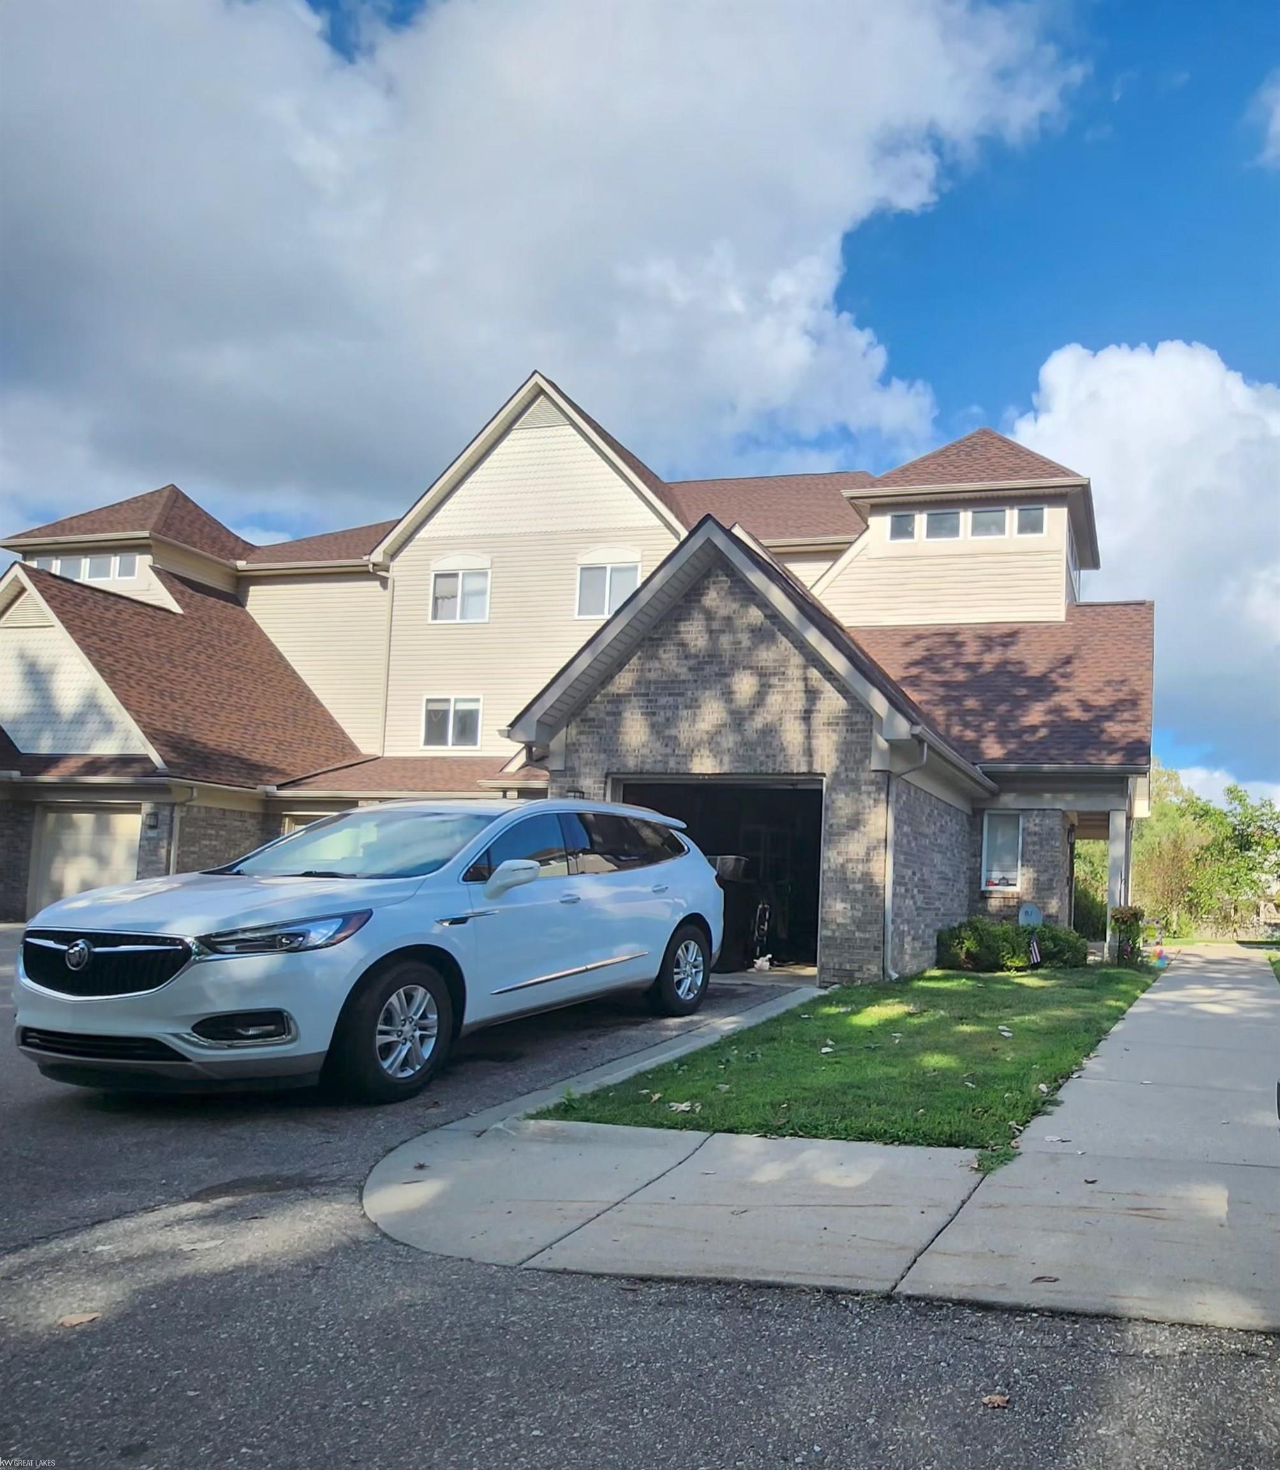
Spacious condo ready to make your own or use as a great investment opportunity! 3 bedrooms, 2 full bathrooms with views of the pond and pool. Enjoy all the amenities this complex offers- a clubhouse, pool, sauna, and gym, which are steps away! This condo is minutes away from Oakland University, Great Lakes Crossing, and expressways! Bedrooms have large closets for storage, along with additional storage off of the deck! Stainless steel appliances included along with a stackable washer and dryer! This condo won't last long! Call today for your private showing!
Save
Ask
Tour
Hide
Listing Snapshot
Price
$180,000
Days On Site
0 Days
Bedrooms
3
Inside Area (SqFt)
1,434 sqft
Total Baths
2
Full Baths
2
Partial Baths
N/A
Lot Size
N/A
Year Built
2003
MLS® Number
58050219010
Status
Coming Soon
Property Tax
$2,647
HOA/Condo/Coop Fees
$410 monthly
Sq Ft Source
Public Records
Friends & Family
Recent Activity
| 4 hours ago | Listing updated with changes from the MLS® | |
| 5 hours ago | Listing first seen on site |
General Features
Attached Garage
Yes
Cross Street
South of Walton / East of Giddings
Disclosures
Taxes Homestead Exempt
Foundation
Slab
Garage
Yes
Garage Spaces
1
Levels
One
Parking
Attached
Pets
Breed RestrictionsCallCats OKDogs OKYes
Property Sub Type
Single Family Residence
Sewer
Public Sewer
Special Circumstances
Standard
SqFt Above
1434
Style
Townhouse
Water Source
Public
Interior Features
Cooling
Ceiling Fan(s)Central Air
Heating
Forced AirNatural Gas
BathFull
Dimensions - 8.0 x 5.0Level - Upper
Bedroom 1
Dimensions - 11.0 x 14.0Level - Upper
Bedroom 2
Dimensions - 11.0 x 11.0Level - Upper
Bedroom 3
Dimensions - 13.0 x 11.0Level - Upper
Dining Room
Dimensions - 11.0 x 9.0Level - Upper
Kitchen
Dimensions - 8.0 x 9.0Level - Upper
Living Room
Dimensions - 13.0 x 14.0Level - Upper
Save
Ask
Tour
Hide
Exterior Features
Construction Details
BrickVinyl Siding
Pool Features
Community
Community Features
Association Amenities
ClubhouseFitness CenterMaintenance GroundsPool
Association Dues
410
Community Features
PoolClubhouseFitness Center
Financing Terms Available
Cash
HOA Fee Frequency
Monthly
MLS Area
Area02142Pontiac
School District
Pontiac
Schools
School District
Pontiac
Elementary School
Unknown
Middle School
Unknown
High School
Unknown
Listing courtesy of Keller Williams Realty Great Lakes: (313) 350-6504

IDX provided courtesy of Realcomp II Ltd. via MiRealSource. Copyright © 2026 Realcomp II Ltd. Shareholders.
IDX information is provided exclusively for consumers' personal, non-commercial use and may not be used for any purpose other than to identify prospective properties consumers may be interested in purchasing and that the data is deemed reliable but not guaranteed accurate by the MLS.
IDX provided courtesy of Realcomp II Ltd. via MiRealSource. Copyright © 2026 Realcomp II Ltd. Shareholders.
IDX information is provided exclusively for consumers' personal, non-commercial use and may not be used for any purpose other than to identify prospective properties consumers may be interested in purchasing and that the data is deemed reliable but not guaranteed accurate by the MLS.
Neighborhood & Commute
Source: Walkscore
Save
Ask
Tour
Hide